
Start with the brief.
Share the property, audience, stage, budget, and timing. Together, we define the priorities and scope.

We partner with developers and architecture teams to connect a property’s identity with the way people want to live, work, and gather.
Buyer perception, budget, buildability, and sales readiness belong in the same conversation. We bring those priorities together through a cohesive interior direction, with scope tailored to your project and its stage.
Define the intended audience, interior identity, and priorities for the property. Establish a cohesive direction that connects the design ambition with the commercial brief.
Bring layouts, material direction, lighting, and key interior decisions into focus early, in collaboration with the architecture and development teams.
Maintain the interior vision as the project moves through construction, reviewing design questions and proposed substitutions with the project team.
Communicate the interior direction through visual materials that support project presentation and marketing conversations.
Review how an existing property is presented and identify considered interior updates that support its next chapter.
Coordinate the furniture, fixtures, and equipment that bring the interior together, from selection and custom details to the final layer.
Develop a distinct interior language for residences, offices, and hospitality spaces, shaped around the people who use them.
Plan full-floor workplaces around how a team works, from a welcoming arrival and executive offices with their own character to open studio space and a café that brings people together.
Shape restaurants, bars, and hospitality spaces with a clear sense of place, planned for the flow of guests and service from the host stand to the open kitchen.
Share the property, audience, stage, budget, and timing. Together, we define the priorities and scope.
Connect design direction with the plans, materials, and project team. Calibrate decisions as the work develops.
Carry the agreed vision through the relevant presentation, furnishing, and implementation stages.
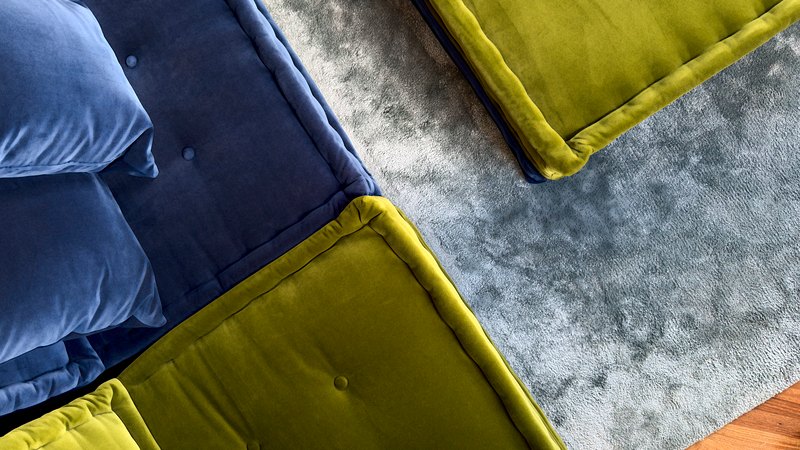
A glimpse of our residential work and the attention we bring to proportion, material, art, and everyday life.
Send the location, property type, current stage, and anticipated timing. Plans and a preliminary brief are welcome.